


Floorplans are artist’s rendering. All dimensions are approximate. Actual products and specifications may vary in dimension or detail. Not all features, including displayed balconies and patios are available in every apartment. Prices and availability are subject to change. Please contact the leasing office to confirm specific unit details and features, such as balconies/patios.
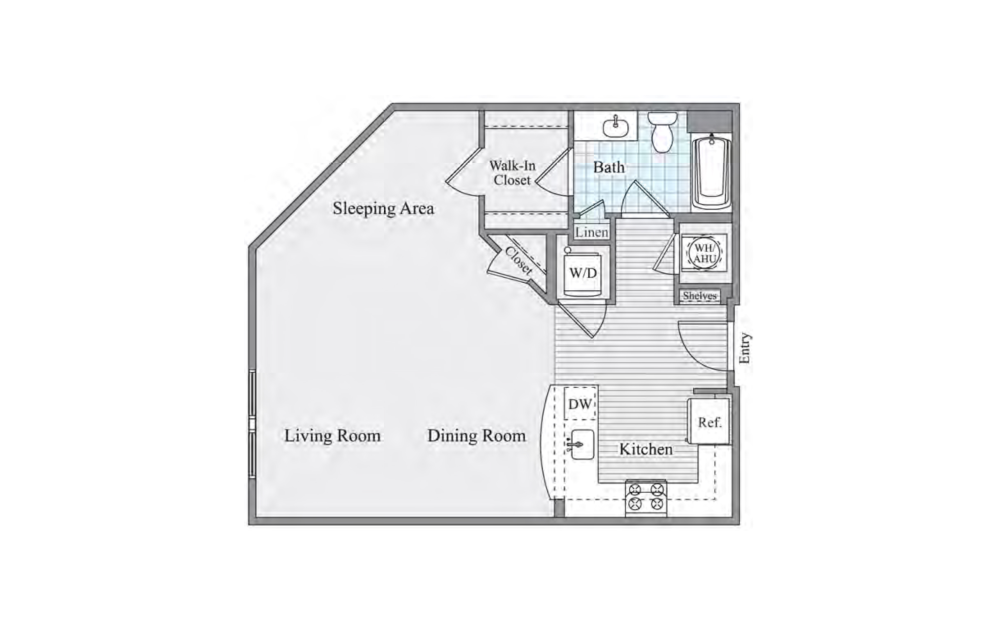
Studio A
Studio1 bath713 sq. ft.
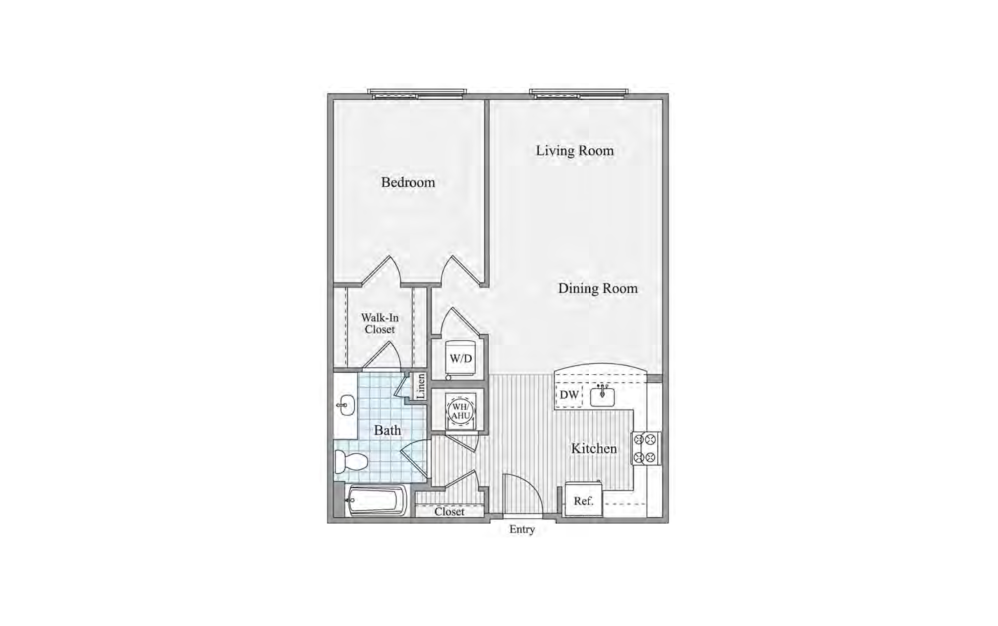
1 BR-A
1 bed1 bath821 - 900 sq. ft.
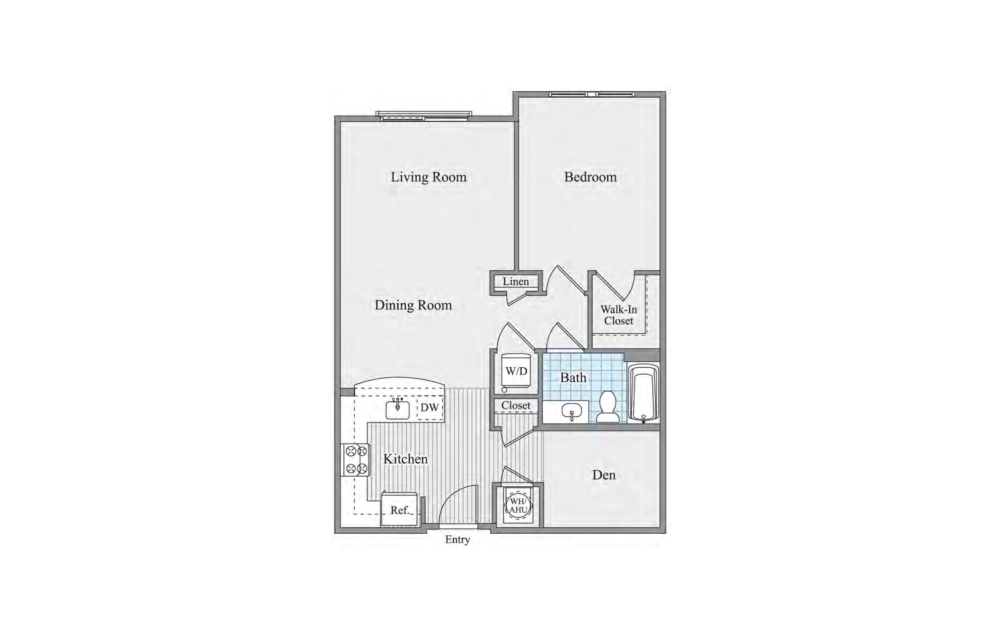
1BR + Den A
1 bed1 bathDen843 - 866 sq. ft.
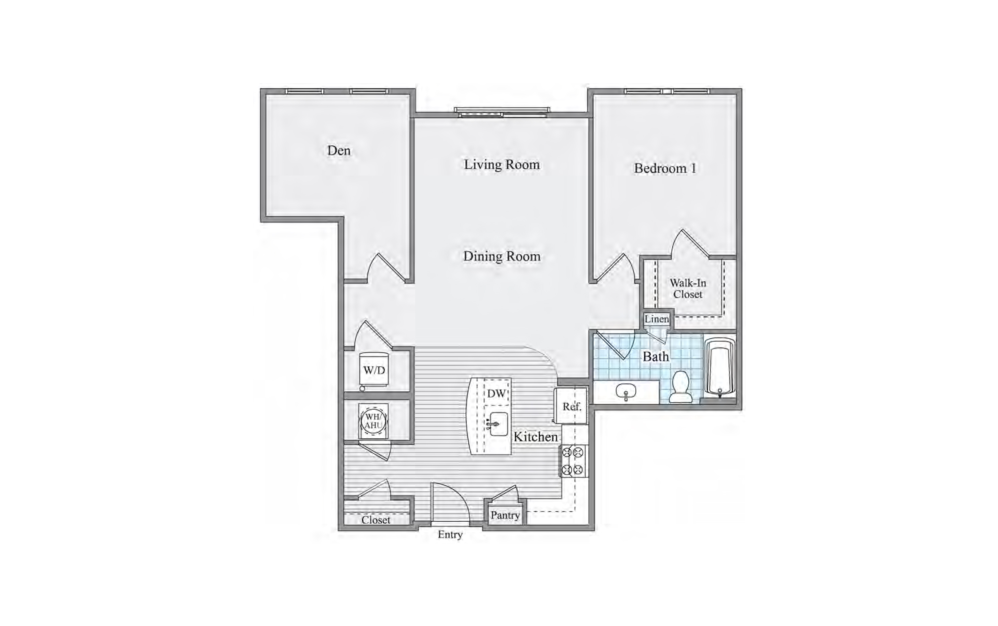
1 BR + Den D
1 bed1 bathDen1000 sq. ft.
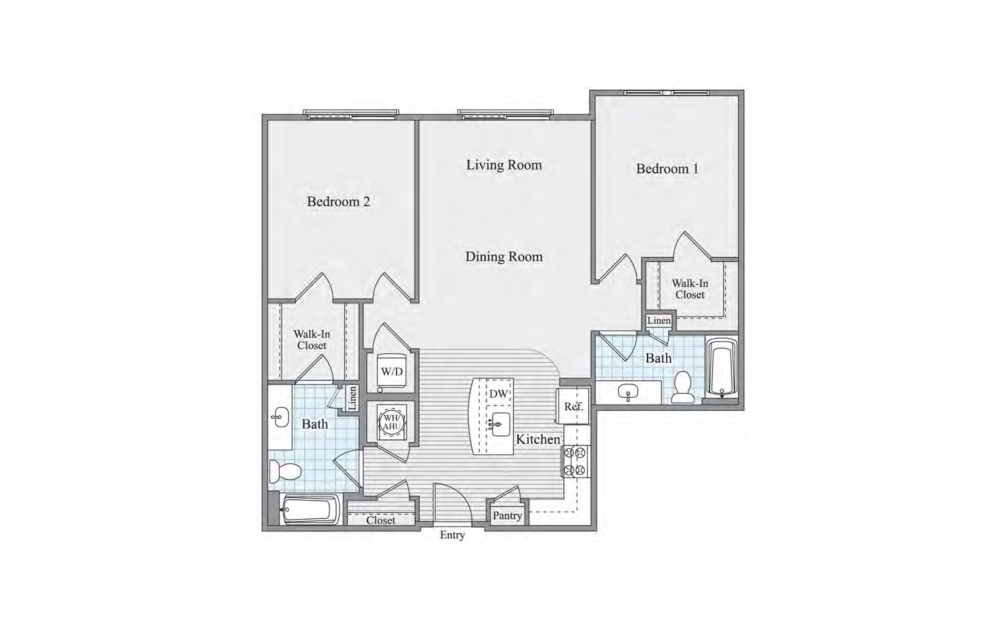
2 BR- A
2 bed2 bath1117 - 1200 sq. ft.
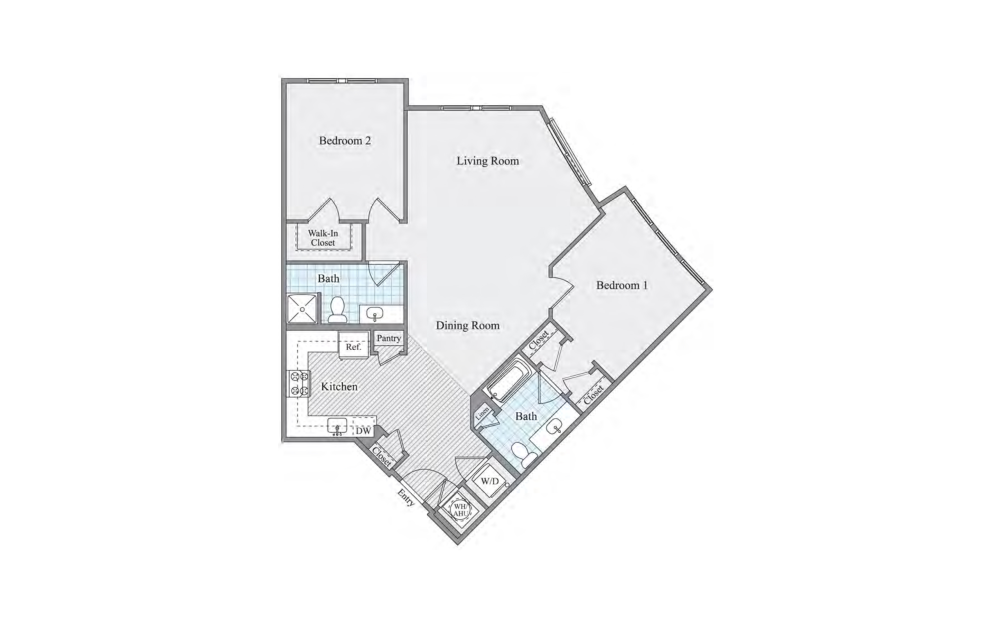
2 BR- C
2 bed2 bath1154 sq. ft.
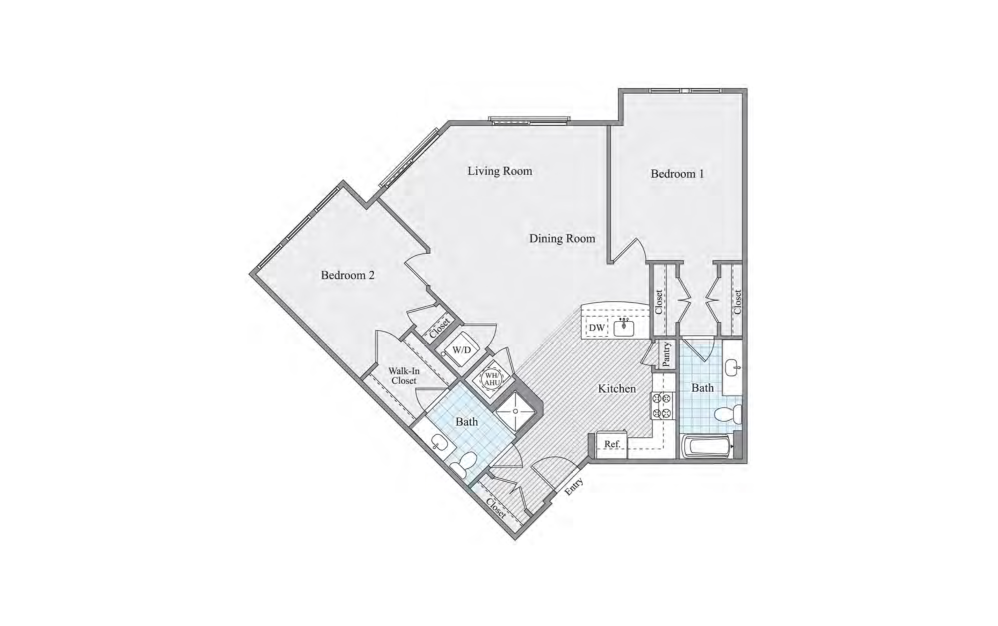
2 BR- B
2 bed2 bath1224 sq. ft.
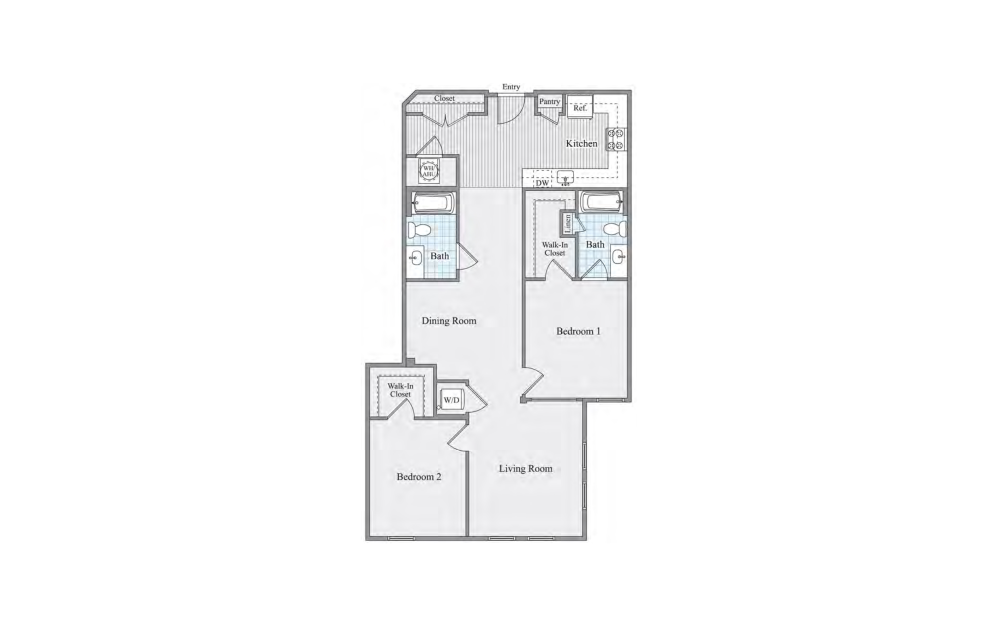
2 BR- E
2 bed2 bath1254 sq. ft.
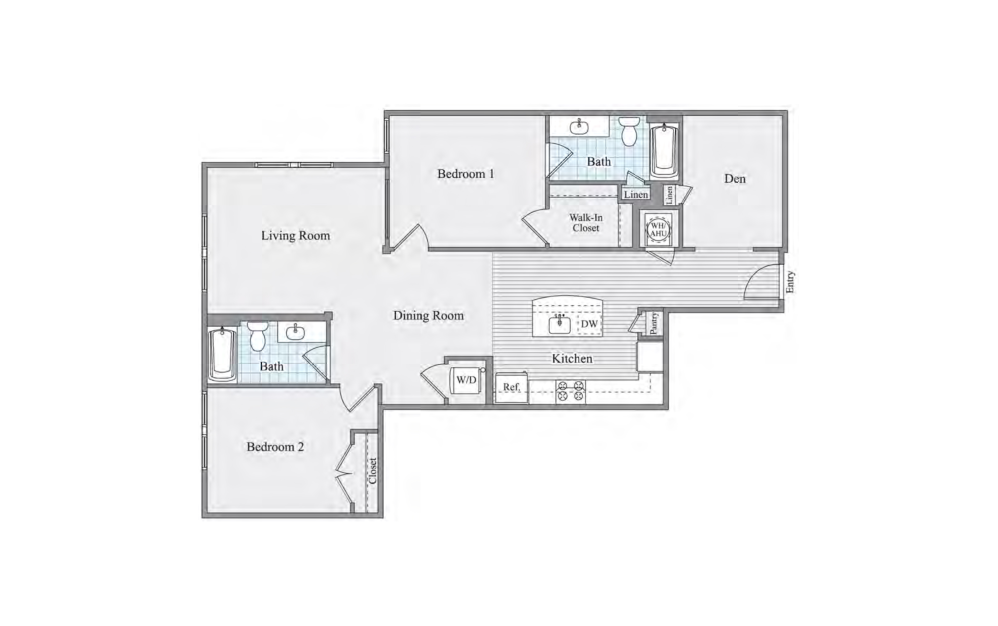
2 BR + Den D
2 bed2 bathDen1257 sq. ft.
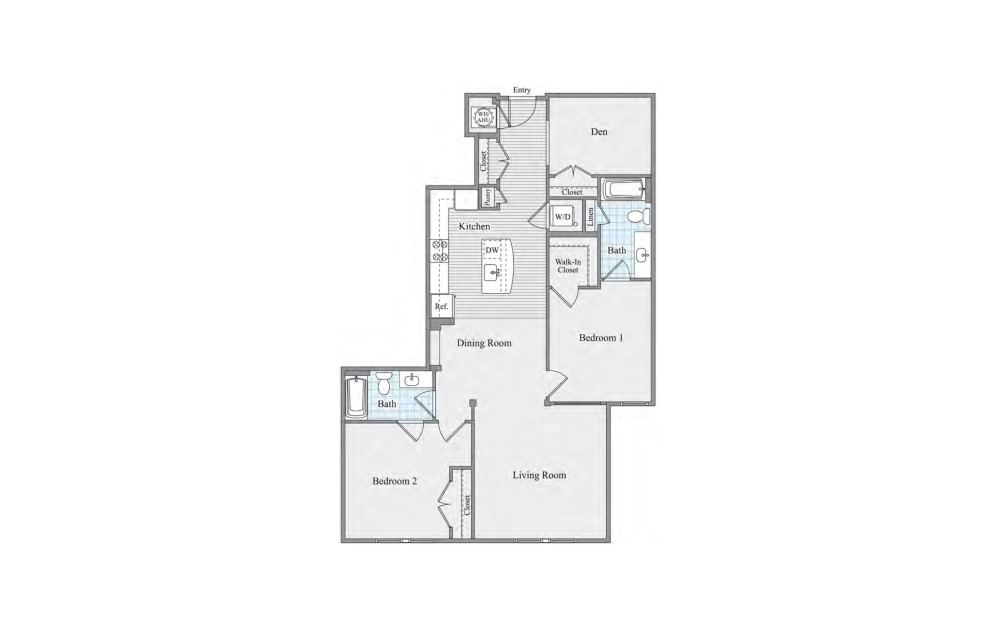
2 BR + Den B
2 bed2 bathDen1351 sq. ft.
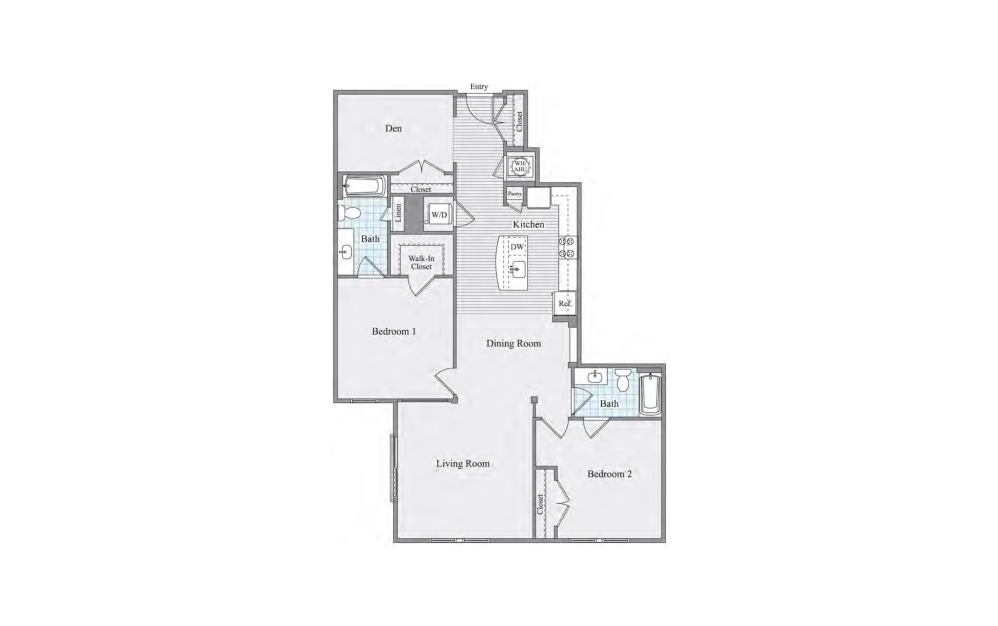
2 BR + Den C
2 bed2 bathDen1433 sq. ft.
Floorplans are artist’s rendering. All dimensions are approximate. Actual products and specifications may vary in dimension or detail. Not all features, including displayed balconies and patios are available in every apartment. Prices and availability are subject to change. Please contact the leasing office to confirm specific unit details and features, such as balconies/patios.